
54 Albani StreetToronto W06, ON M8V 1X2
Mortgage Calculator
Monthly Payment (Est.)
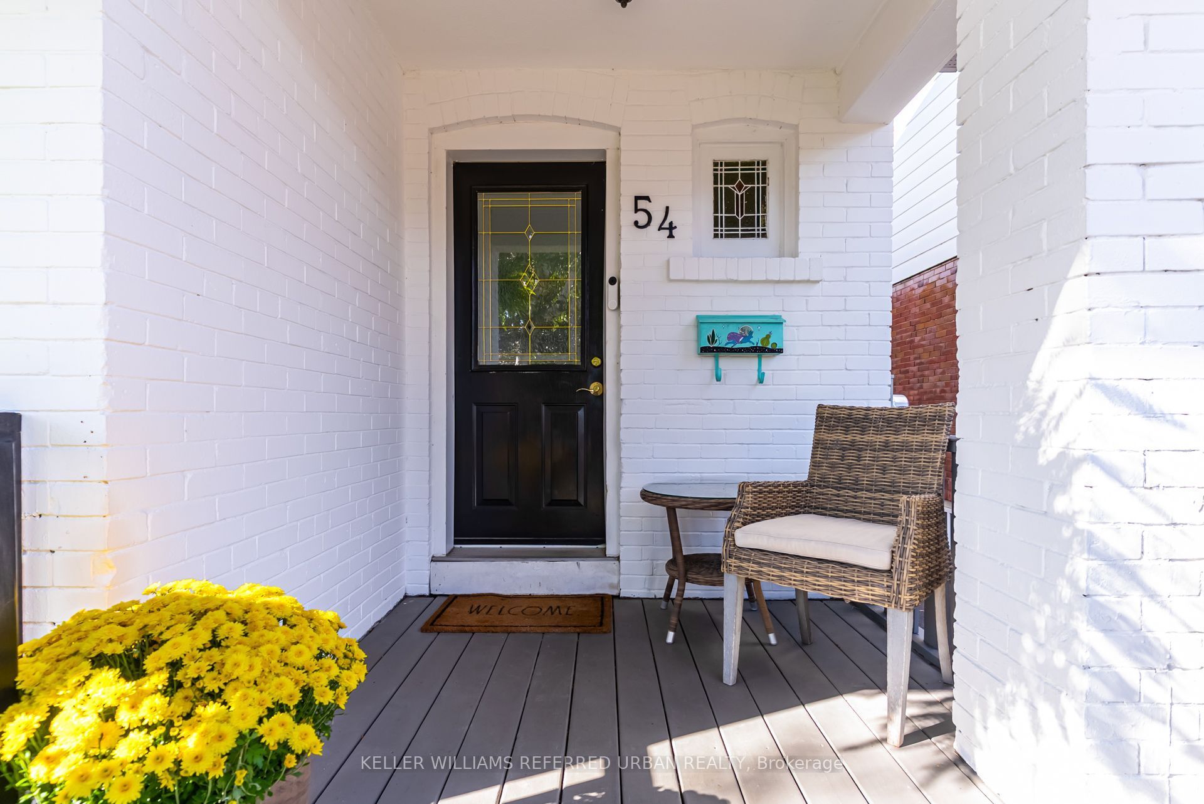
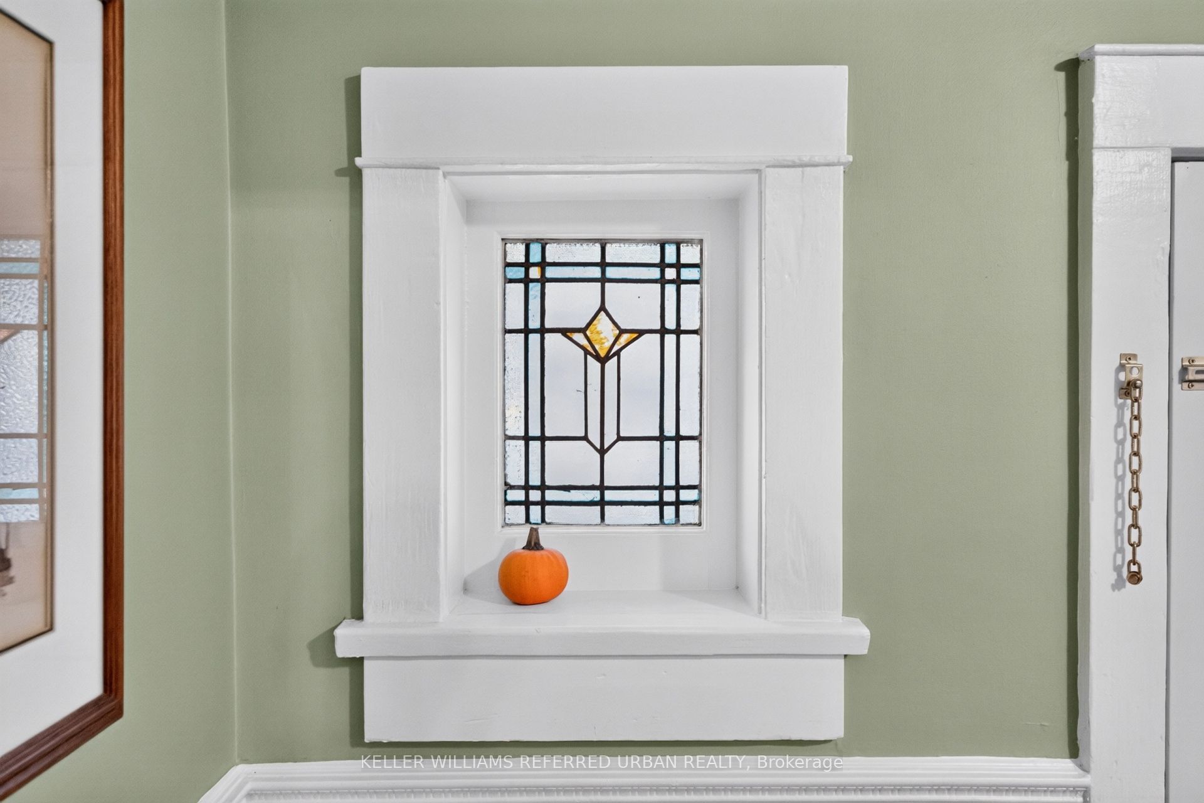
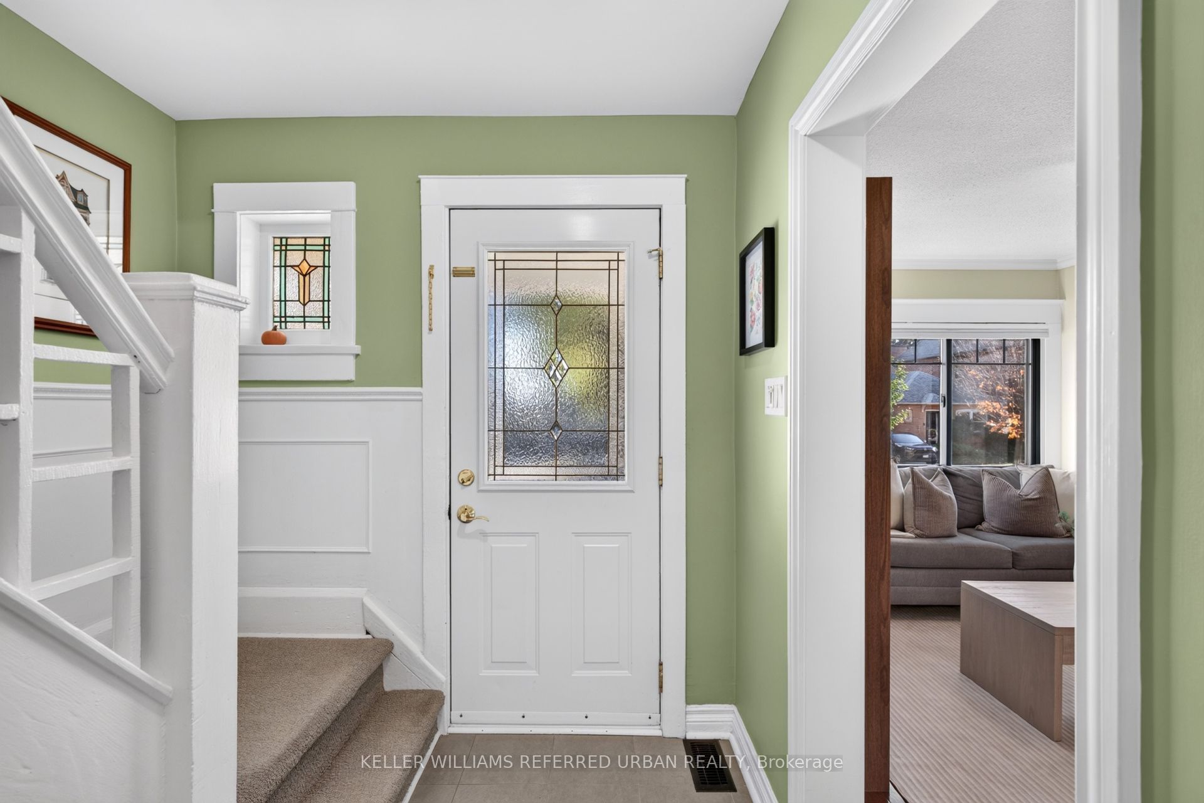
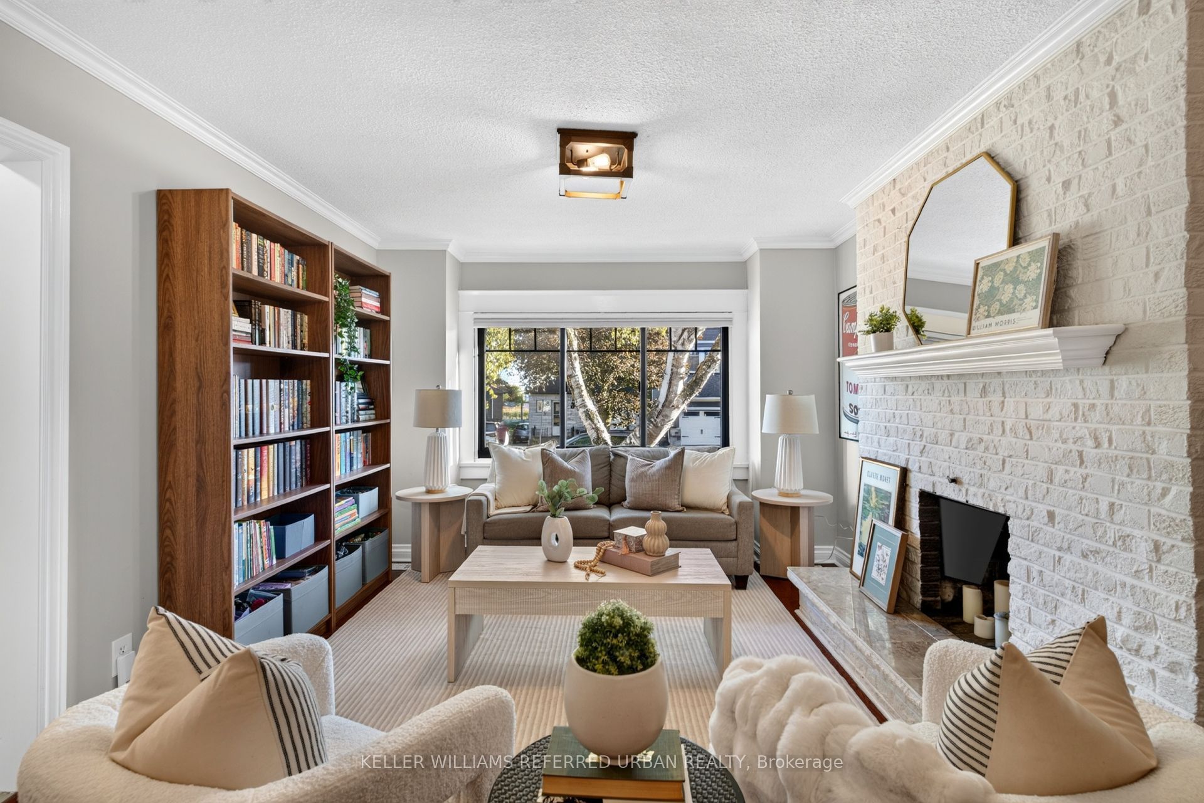
Enter an interest rate to see your estimated monthly payment.This Modern Farmhouse Stunner By The Lake Could Be Yours! So Much Value I Don't Even Know Where To Start! Let's Go With How Ideally Located It Is On A Quiet One-Way Family-Friendly Street! No... Let's Begin With How Gorgeous The Traditional Charm (Wainscotting, Stained-Glass Windows, Etc.) W/ Modern Features/Finishes Throughout. Actually... How About We Get Started By Talking About The Open Concept Main-Floor Layout W/ Incredible Family Room Rear Addition! Potential To Build On Top Of This To Gain A Primary Ensuite & W/I Closet Upstairs. Wait... Did I Mention The Secluded Backyard Oasis? Surrounded By Beautiful Character Homes? Surely I Mentioned The Walking Distance To Shops/Cafes/Resto's Along Lake Shore Village? And Humber Bay Shores W/Scenic Waterfront Views? Mimico GO Station & Mimico Village W/ San Remo Bakery, Revolver Pizza & Jimmy's Coffee? Hold On... Did I Bring Up The Curb Appeal? I Must Have Highlighted The Short 10-15 Min Commute To Downtown/Airport... Right? Honestly... I Would Tell You All About How Incredible This Opportunity Is... But I Wouldn't Even Know Where To Start! Carson Dunlop Pre-List Inspection Report Available. Don't Miss Out On This Amazing Home!
| yesterday | Listing first seen on site | |
| yesterday | Listing updated with changes from the MLS® |

Listing information is provided by Participants of the Toronto Real Estate Board. VOW information is provided exclusively for personal, non-commercial use, and may not be used for any purpose other than to identify prospective properties consumers may be interested in purchasing. Information is deemed reliable but not guaranteed. Copyright 2026, Toronto Real Estate Board
Last checked 2026-10-21 11:23 PM UTC